Santa Cruz, California

J. Morris, Builder.

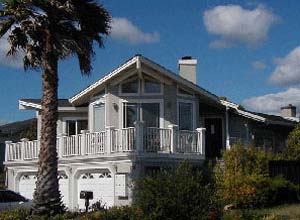
Alta residence
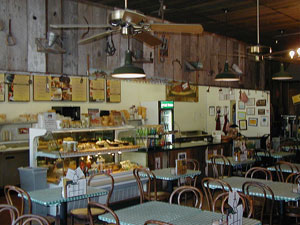
Deli remodel
Franks residence
Project detail
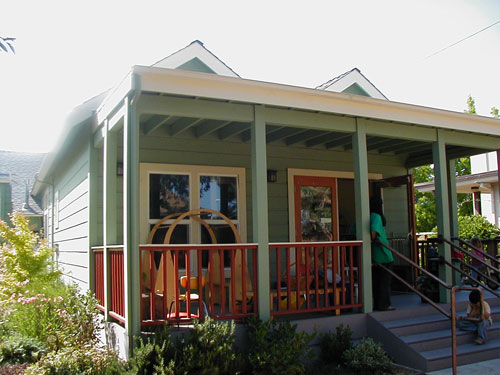
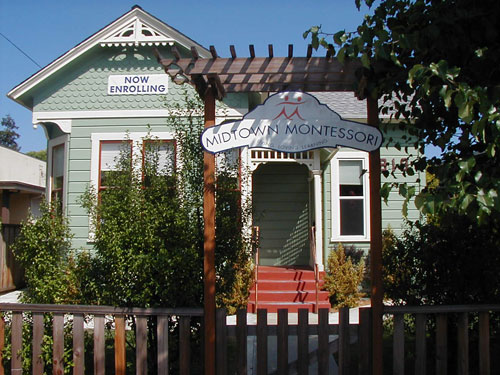
Montessori school detail
Featured Projects
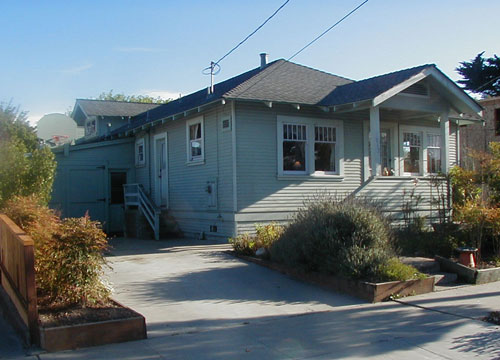
Churchill Residence

Churchill Residence

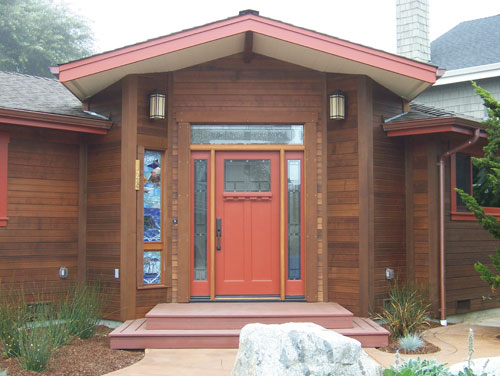
The Churchill residence was a fairly straight forward remodel to a small "ranch" style house. It had space use issues which were reduced by building a new entry and reconfiguring the kitchen.

After viewing the Frank's home, the Churchill's asked me to design their interior in a similar style. Using a similar approach, we used clear finish wood cabinets, doors, trim, and floors. We created cross-vault ceilings in the living room and kitchen, installed a light well in the kitchen ceiling and incorporated stained glass lighting with their own stained glass entry panel creating a unique and luxurious home.
Sagen House

Sagen House

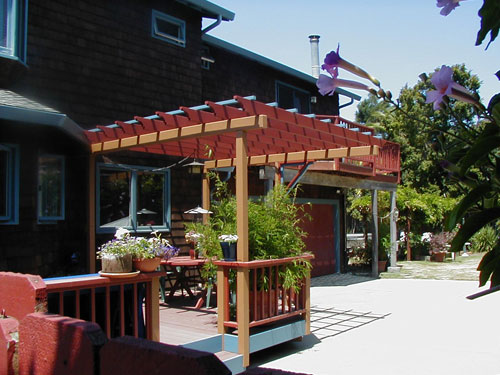
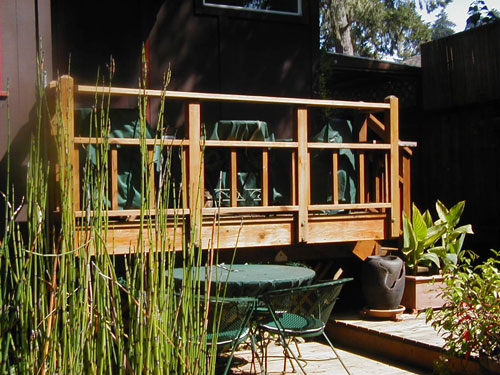
Over several years, the Sagens and I have remodeled their property with both interior and exterior projects that take advantage of the natural light and views of the creek and the Polo grounds. We began their ongoing development with a bathroom remodel, replacing a 1/2 bath and pantry off of the kitchen with a full bathroom and shower.

We have added picture and garden windows, a brick driveway and walkway, outdoor grilling area, a wire rose arbor, a garden room on their second floor patio, staircases and several decks including a private "couples" deck that is placed halfway down the cliff. This has resulted in a very personal and artistic home that reflects the aesthetic and lifestyle of the owners.

"John has managed several remodel projects for us. Our living area was cramped and narrow, and felt oppressive. His artistic vision and ability to add craftsman details has transformed our vanilla 1970s house into a very comfortable, yet tasteful, home. We frequently receive unsolicited compliments from passersby."
— Donna Franks, Santa Cruz Resident

Montessori School

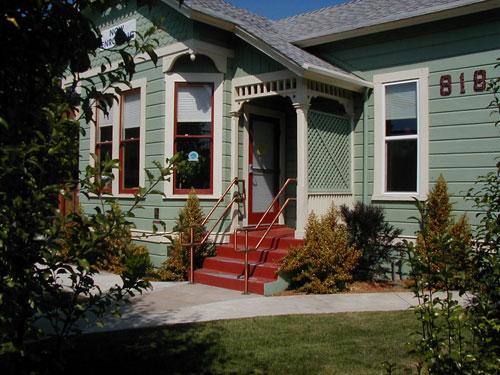
This project was the reconstruction and addition of an historic 1870's "Victorian" home and it's conversion to a Montessori school for children, 5 years and younger. The owners had a limited budget and asked me to design the interior in a way that respected the design of the building while spending as little money as possible.

After rebuilding the sub-floor structure and adding a office, playroom and back porch, we used "Sun-Tunnels" to bring light into the interior, added child sized toilets and sinks in the bathroom, installed painted baseboards and trim and inexpensive clear fir cabinetry. We used playful, springtime colors for the interior and exterior and created copper handrails. This project was ADA compliant and was given an award by the City of Santa Cruz for historic renovation.

John Morris
About

J. Morris, Builder.

I'm responsible for the successful completion of many projects such as large residential construction, additions, and remodels for other builders as well as under my own license. I've developed extensive skills as a builder that have informed my approach to project management, interior and exterior design, building, and general contracting.

Some of my favorite work has been the remodel of restaurants, managing the construction of an engineering office and laboratory, and overseeing the conversion of an 1870s-era house into a pre-school. Recently, I've been focusing on smaller-scale design and interior remodels including kitchen, bath, and living areas, as well as exterior work such as decks, pergolas, window treatments, and outdoor living areas.

By paying attention to space usage, color, light, sight lines, air flow, temperature, lifestyle, and intent, I have been able to work with my clients to transform old, ordinary, or problematic buildings into beautiful homes.

I welcome the opportunity to consult with you about your project and I hope that you enjoy viewing my site.